Accessible Bathrooms
Curbless showers, grab bars, wider clearances and comfort-height fixtures, designed so the bathroom works for everyone in the house.
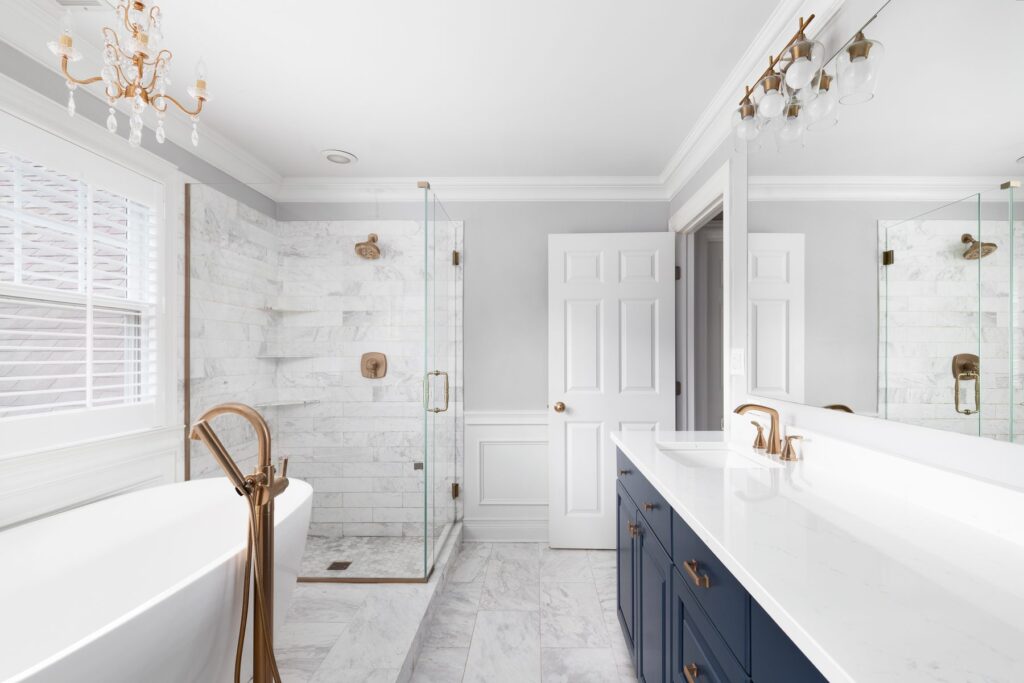
Planned around the people who use it
An accessible bathroom is planned around the people who use it: how they get in, where they hold on, whether a wheelchair or walker needs to turn. We design the layout first, then choose fixtures that look like any other well-built bathroom.
Blocking for grab bars goes into the walls whether or not the bars go up today, so the room can adapt later.
What's included
-
Curbless and roll-in showers
-
Grab bars with proper blocking
-
Wider doorways and turning space
-
Comfort-height toilets
-
Accessible vanities and sinks
-
Handheld showers and benches
-
Slip-resistant flooring
-
Lever handles and easy-reach controls
Good to know
Built for real needs
Tell us who uses the room and what is hard today; the design starts there.
Curbless done right
A curbless shower needs the floor sloped and waterproofed as one system.
Permits and inspections handled
Permit pulled under CSLB #934767 and inspections scheduled by us.
A livable home during the work
Floor protection, sealed-off work areas and daily cleanup.
Related services
Ready to start your bathroom?
Tell us about your project and we’ll schedule a consultation.