Tub-to-Shower Conversions in San Jose
Replace a tub nobody uses with a walk-in shower in the same footprint. AJH Construction takes out the tub, reworks the drain and plumbing, waterproofs and tiles the walls and finishes with a glass door or panel, for homes across San Jose and the South Bay.
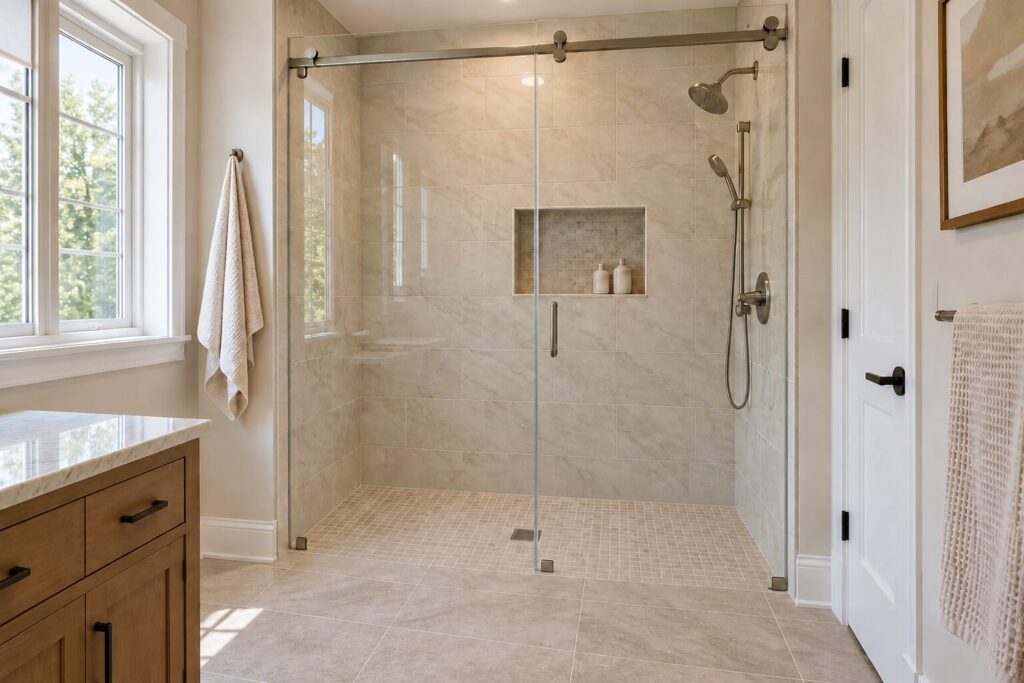
A smaller job, a big change
Most conversions fit inside the old tub alcove. The tub and surround come out, the drain is moved and enlarged for a shower, the walls are waterproofed and tiled, and a glass door or panel goes in.
It is a smaller project than a complete bathroom remodel, and it changes how the room works every day, especially for anyone who finds stepping over a tub wall hard.
What's included
Tub removed and hauled away
The tub, surround and wall tile in the shower area come out and leave with us. Floors and the path through the house are protected first.
Drain and plumbing changes
The tub drain is enlarged to shower size and moved to where the new floor slopes. The valve moves up to shower height.
Waterproofed as one system
Backer board, a sloped shower pan and a continuous membrane on the floor and walls, flood-tested before any tile.
Tile walls and floor
Wall tile to the height you choose, up to the ceiling, and a shower floor tile rated for wet areas.
Glass door or panel
Frameless hinged, sliding, or a fixed panel with an open entry, measured after the tile so it fits exactly.
Permit and inspections
Moving the drain and valve is plumbing work. We pull the permit under our license and schedule the inspections.
Same alcove, a better shower
With the tub gone, the alcove has room for things a tub never had. Every AJH conversion can include:
-
A walk-in shower in the old tub footprint
-
A low curb, or no curb with the floor lowered
-
Shower valve and head moved up to shower height
-
Handheld shower on a slide bar
-
Built-in bench and a recessed niche
-
Blocking in the walls for grab bars
-
Tile to the ceiling and frameless glass
If this is the only tub in the house, we talk through what removing it means for your home and resale before you decide.
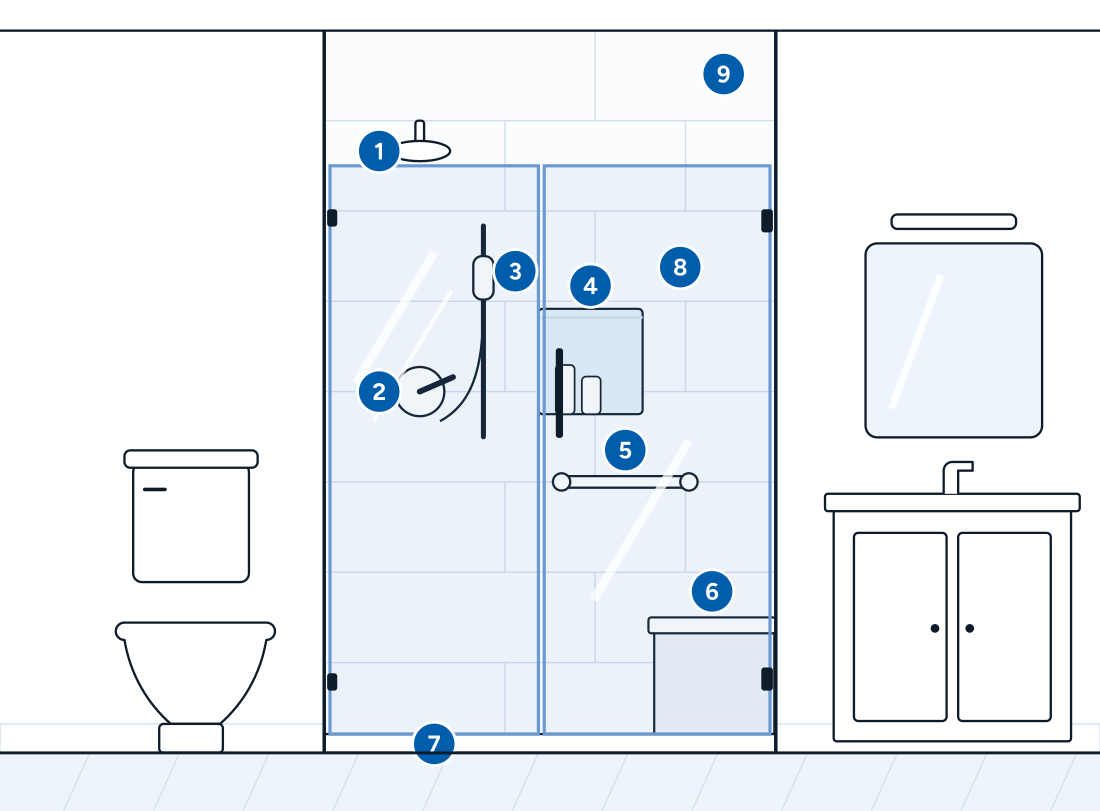
-
1Shower head at shower height
-
2Valve moved up within reach
-
3Handheld shower on a slide bar
-
4Recessed niche
-
5Grab bar, with blocking in the wall
-
6Built-in bench
-
7Low curb, or no curb at all
-
8Glass panel and door
-
9Tile to the ceiling
Choose your glass
Glass is the last thing in. We measure after the tile is finished, so the door or panel fits the walls exactly.
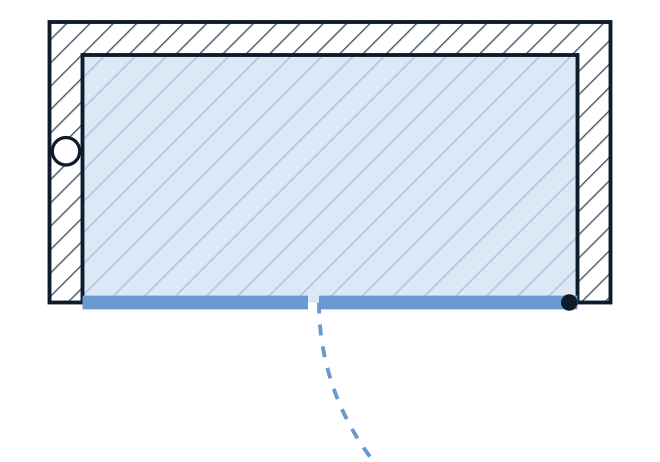
Panel and hinged door
A fixed panel at the shower head end keeps the spray in, and the door swings out into the room, so it needs clear floor in front.
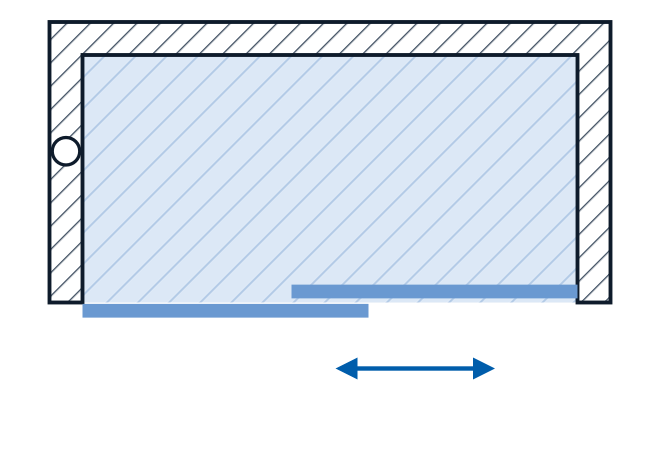
Sliding door
Two panels slide past each other, so nothing swings out. A good fit when a swinging door would hit the toilet or the vanity.
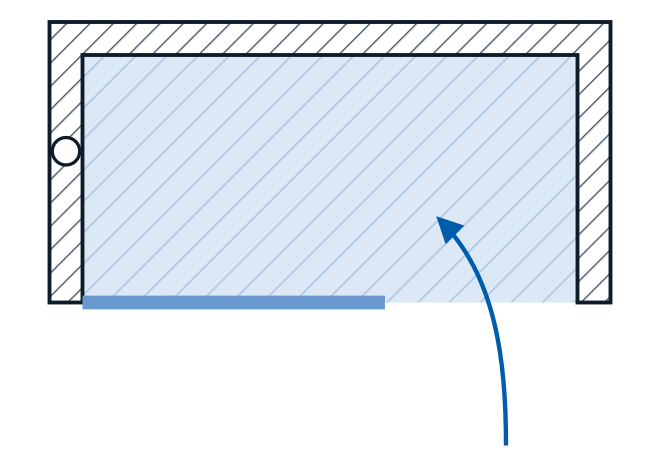
Fixed panel, open entry
One panel and no door. It works when the shower is long enough to keep the spray inside; we check that at the layout stage.
Plan key: the hatched blue area is the shower floor, the light blue lines are the glass, the white circle on the side wall is the shower valve, the dashed curve is the door swing, and the arrows show the door sliding or the way in.
Our tub-to-shower process
One project manager coordinates every step, from the first measurement to the final walkthrough.
Consultation and measure
A free visit. We look at the tub, the floor and the plumbing access, measure the alcove and talk about how you use the bathroom.
Design and selections
Layout, tile, glass, valve and any bench, niche or grab bars, all planned together.
Permits
We pull the city permit and schedule every inspection.
Tub out, plumbing in
The tub and surround are removed and hauled away, then the drain and valve are moved for the new shower.
Waterproofing and tile
Backer board, a sloped shower pan and one membrane over the floor and walls, a flood test, then the tile.
Glass and walkthrough
Glass measured and installed after the tile. We walk the finished shower with you.
Tub-to-shower projects
Suggested alt: walk-in shower with a low curb and frameless glass door where the tub used to be
Suggested alt: the same bathroom before, with the old tub and shower curtain
Suggested alt: converted shower with a built-in bench and recessed niche
Tub-to-shower FAQ
In most homes, yes. A standard tub alcove is about 60 inches wide, which is room for a comfortable walk-in shower. We measure at the first visit and show you the layout before anything is ordered.
If this is the only tub in the house, think about who may live there later, like a family with small children. We talk through what it means for your home and for resale before you decide.
Often, yes. A curbless entry means lowering the floor in the shower area so it can slope to the drain: a concrete slab is cut and lowered, and a wood floor is lowered or reworked. We check your floor at the first visit. A low curb is the simpler option when lowering the floor is not practical.
A tub drain sits at one end of the tub and is smaller than a shower drain. For the shower it is enlarged to shower size and placed where the new floor slopes to it, in the center or along a wall with a linear drain.
A frameless hinged door, a sliding door, or a fixed glass panel with an open entry, depending on the size of the shower. The glass is measured after the tile is finished so it fits exactly.
It is usually a shorter project than a complete bathroom remodel, because the walls, the layout and most of the room stay as they are. Your proposal includes a written schedule with the start date and the finish.
Yes. Moving the drain and the valve is plumbing work, so the conversion is permitted and inspected. We pull the permit under our license and schedule the inspections.
Related services
Ready to trade the tub for a shower?
Tell us about your bathroom and we’ll set up a free consultation.