Small Bathroom Remodeling
Powder rooms and small bathrooms that feel bigger through layout, light and the right fixtures.
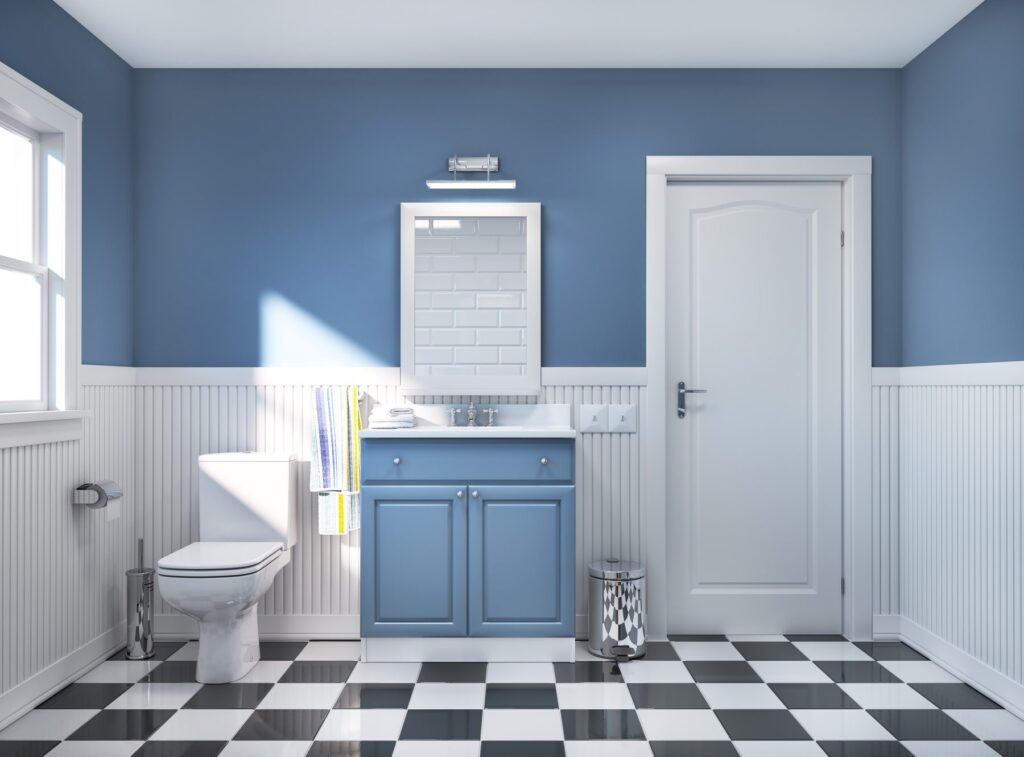
Careful planning pays off
Small bathrooms reward careful planning. A wall-hung vanity, a glass panel instead of a curtain, a pocket door, lighter tile and better lighting can change the room without moving walls.
When a layout change is worth it, we plan the plumbing and framing so the new room works and passes inspection.
What's included
-
Powder rooms and half baths
-
Space-saving vanities and storage
-
Walk-in showers in small footprints
-
Pocket and barrier-free doors
-
Lighting and mirror upgrades
-
Tile and flooring
-
Plumbing and fixture updates
Good to know
Light and glass
Lighting and glass do more for a small room than square footage.
Every inch planned
Clearances, door swings and storage worked out on paper first.
Waterproofing as a system
Sloped pan, continuous membrane and sealed penetrations, checked before tile.
A written schedule
You know the start date, the milestones and the finish before demolition.
Related services
Ready to start your bathroom?
Tell us about your project and we’ll schedule a consultation.