Aging in Place Bathrooms in San Jose
Getting in, sitting down, holding on and seeing clearly at night: we plan every part of the bathroom around the person who uses it, so it stays safe as the years go by.
A bathroom that keeps up with you
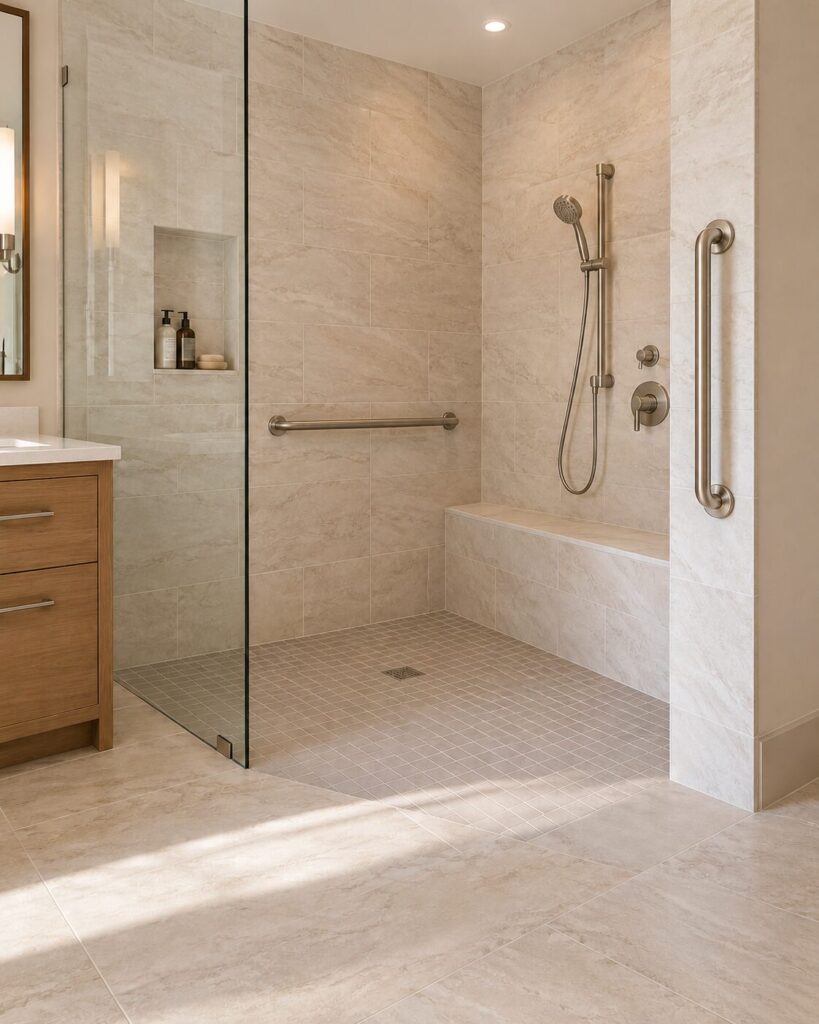
The bathroom is usually the first room in the house that gets harder to use: a tub wall to step over, a shower curb, a toilet that sits too low, a floor that gets slippery when it’s wet. We rebuild the room around how you move today.
Then we plan for later. Blocking for grab bars goes into the walls whether or not the bars go up now, clearances are planned with room to spare, and the finishes are chosen to look like any well-designed bathroom, not a hospital.
Signs the bathroom isn't working anymore
If any of these sound familiar, it’s worth a conversation.
-
Stepping over the tub wall feels risky
Or you've stopped using the tub at all.
-
You hold the towel bar or the sink for balance
Towel bars aren't built to hold your weight.
-
The toilet is hard to get up from
-
You'd rather sit down to shower
-
The floor gets slippery when it's wet
Or the bath mat slides.
-
The room is dim on the way in at night
What goes into a safer bathroom
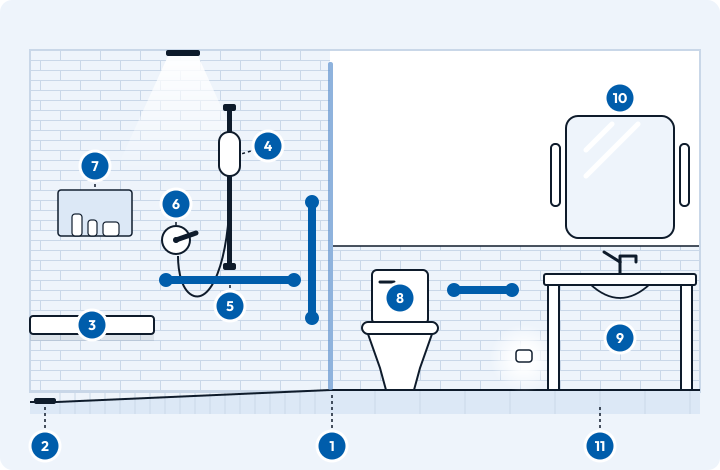
The numbers match the drawing. Most bathrooms need some of these, not all of them.
-
1Level, curbless entry
-
2Floor sloped to a linear drain
-
3Built-in shower bench
-
4Handheld shower on a slide bar
-
5Grab bars anchored into blocking
-
6Controls you can reach from the bench
-
7Niche at a seated height
-
8Comfort-height toilet
-
9Vanity you can sit at, with a lever faucet
-
10Bright, even light, plus a night light
-
11Slip-resistant tile
What makes a bathroom work for aging in place
Six changes that make the biggest difference, planned together so they work as one room.
Walk-in or curbless shower
A low or level entry, so there is no tub wall or curb to step over.
Grab bars where you reach
Anchored into solid blocking in the wall, placed where you actually hold on.
Built-in shower bench
A seat to rest on, with the handheld shower and the controls within reach.
Comfort-height toilet
A taller seat that is easier to sit down on and stand up from.
Slip-resistant floors
Tile rated for wet floors, with smaller tiles and more grout lines in the shower.
Bright, even lighting
Good light at the mirror and in the shower, plus a low night light.
What we can include
Pick what you need today. We’ll tell you what’s worth building in now so the room is ready for later.
-
Walk-in and curbless showers
-
Tub-to-shower conversions
-
Grab bars with proper blocking
-
Built-in or fold-down shower seats
-
Handheld showers on a slide bar
-
Anti-scald shower valves
-
Comfort-height toilets
-
Vanities you can sit at
-
Lever faucets and handles
-
Slip-resistant tile
-
Wider doorways and pocket doors
-
Brighter lighting and night lights
Suggested: finished AJH bathroom with a bench, handheld shower and grab bars
Suggested: grab bar in a matching finish next to the shower valve
Safe doesn't have to look clinical
Grab bars, benches and controls come in the same finishes as the rest of the room. Before anything is ordered, we show you the new bathroom in a 3D drawing and revise it until you approve.
-
Safety fixtures in the same finish as your faucets
-
Grab bars that double as towel bars
-
Showroom visits together to choose tile and fixtures
-
A 3D drawing of the room before anything is ordered
How we work
One project manager, every step coordinated from the moment we start to the day we finish.
Consultation
We walk the bathroom, talk about how you use it and take measurements and photos.
Design & selections
Look and feel, layout, then a personalized finish package, with showroom visits together.
Detailed proposal
An itemized proposal and written schedule so you know exactly what’s included.
Agreement & deposit
Ready to move forward? We make it official and lock in your start date.
Permits & materials
Permit pulled under license #934767; every finish ordered, delivered and inspected.
Construction
Demolition, rough-in, waterproofing, tile, fixtures and finish, with daily cleanup.
Final walkthrough
We inspect every detail together, complete the punch list and hand over the keys.
Follow-up visit
We check in a month later to make sure everything still feels right.
Aging-in-place bathrooms we've built
Suggested: walk-in shower with bench and grab bar, San Jose
Suggested: comfort-height toilet with a grab bar beside it
Suggested: level shower entry from the bathroom floor
Questions we hear often
No. Grab bars, benches and controls come in the same finishes as your faucets and hardware, and some grab bars double as towel bars. You see the whole room in a 3D drawing before anything is ordered.
No. We put solid blocking inside the walls during the remodel, so grab bars can be added later wherever you want them without opening the wall.
In most bathrooms, yes, usually in the same space the tub takes up now. See Tub-to-Shower Conversions.
Often, yes. A curbless shower needs the floor lowered and sloped to the drain, so at the consultation we check the floor structure (wood joists or concrete slab) and where the drain can go.
Yes. Sons, daughters and other family members are welcome at the consultation, the design meetings and the final walkthrough.
Your written schedule shows when the bathroom will be out of use, so you can plan ahead. If it’s the only bathroom in the house, tell us at the consultation and we’ll talk through the options.
Yes. Permits are pulled under our license, CSLB #934767, and we schedule the inspections.
Related services
Ready to make your bathroom safer?
Tell us about the bathroom and who uses it, and we’ll set up a consultation.