Curbless Wetrooms in San Jose
A curbless, open shower that flows straight into your bathroom floor: no step, no tray, no clutter. AJH Construction designs and builds fully waterproofed wetroom bathrooms for homes across San Jose and the South Bay.
What is a wetroom?
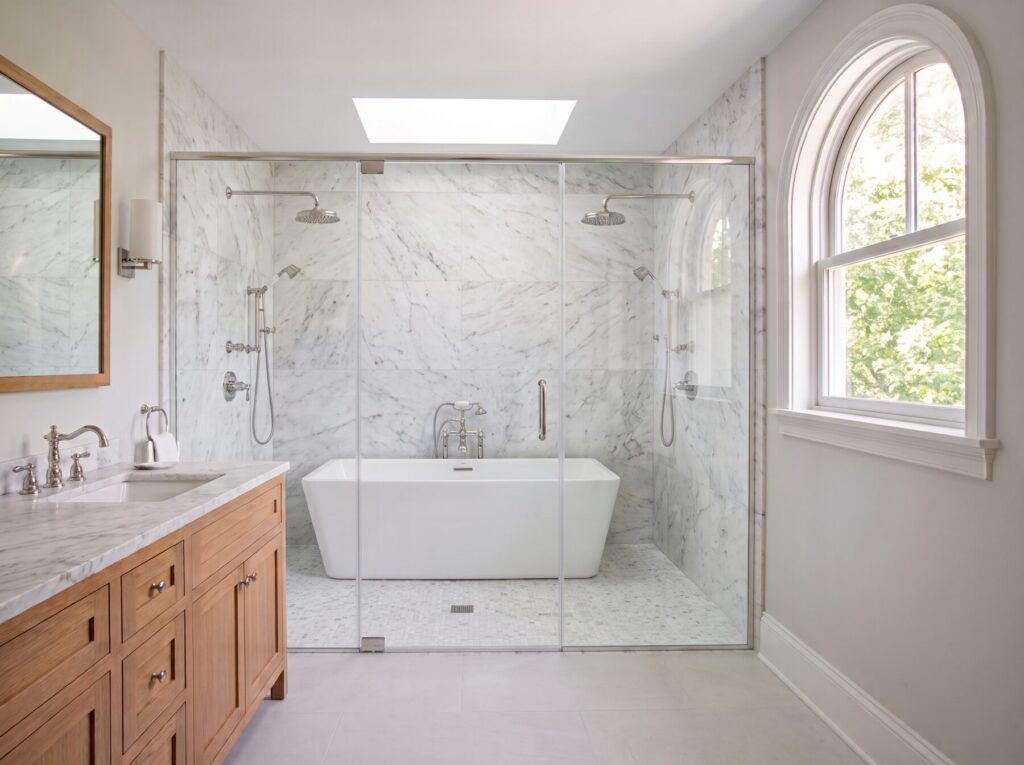
A wetroom is a bathroom where the floor and lower walls are completely waterproofed, so the shower sits level with the rest of the room. Water drains through a sleek linear drain, and a single glass panel keeps spray where it belongs. The result looks like a high-end hotel bath and is far easier to clean and use.
It is a construction project, not a cosmetic refresh. The floor in the shower area is lowered so it sits flush, the wet area is waterproofed as one system, and the drain, slope, lighting and ventilation are all planned around an open shower.
Why homeowners choose a wetroom
Step-free, open and easy to keep clean, with the waterproofing done as one system.
Step-free access
The shower floor runs level with the bathroom floor. Safe for kids, guests and aging in place.
More open space
No bulky shower stall or framed door breaking up the room. One glass panel, or none, keeps the view open.
Easy to clean
Fewer edges, seams and frames to scrub, and no shower tray to work around.
Large-format tile
One continuous floor that runs from the room straight into the shower.
Spa-style design
Room for a rain head, a built-in bench and even a freestanding tub inside the wet zone.
Built to last
The waterproofing goes under the entire wet area, not just a shower pan.
Our wetroom layouts
Three layouts cover almost every bathroom. We help you choose during design, based on the room’s size, who uses it and where the drain can go.
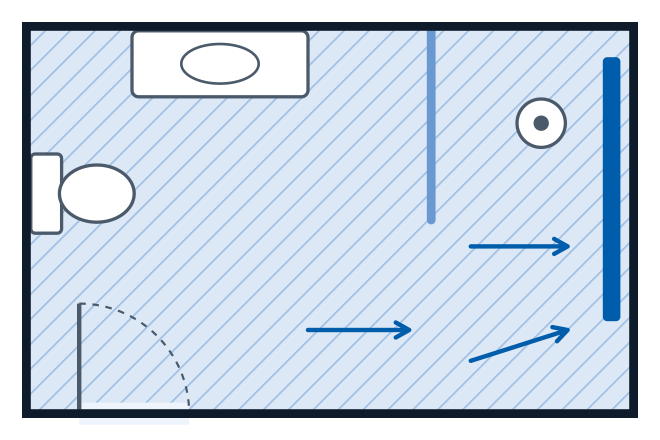
Full wetroom
The whole room is one waterproofed wet zone, and the entire floor slopes gently to the drain. Ideal for compact baths, guest baths and ADUs.
-
Compact bathrooms
-
Guest baths
-
ADU and JADU bathrooms
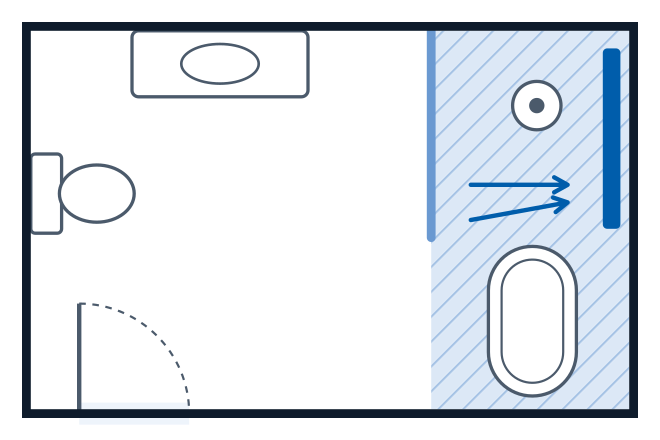
Wet zone with glass partition
The shower, and often a tub, share an open wet area at one end behind glass, while the vanity and toilet floor stays dry and level.
-
Primary bathrooms
-
Shower plus a freestanding tub
-
A dry floor at the vanity and toilet
Accessible curbless shower
A wider entry, a built-in bench, blocking in the walls for grab bars and a gentle slope that works for wheelchairs and walkers.
-
Aging in place
-
Wheelchairs and walkers
-
Bench and grab-bar blocking
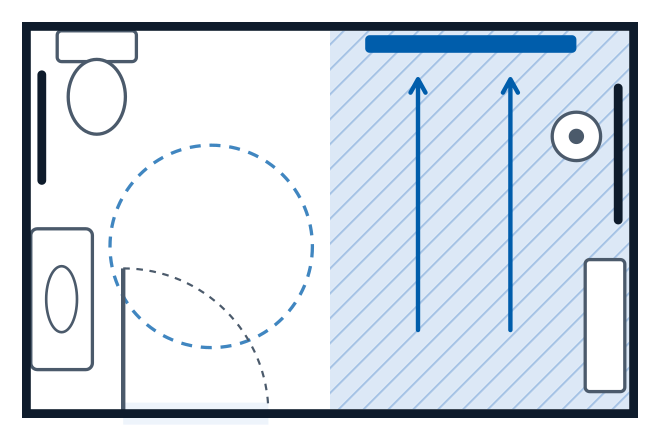
Plan key: hatched blue is the waterproofed wet zone, the dark blue bar is the linear drain, the light blue line is the glass panel, and the arrows show the floor sloping to the drain.
Built right, behind the tile
A wetroom only works if what’s under the tile is done right. Every AJH wetroom includes:
-
A recessed shower floor so the finish is truly flush
-
A code-compliant sloped floor to a properly sized drain
-
A complete, manufacturer-matched waterproofing system over the floor and up the walls
-
A flood test before any tile goes down
-
Wet-rated lighting and proper ventilation
-
City permits and inspections handled by us
-
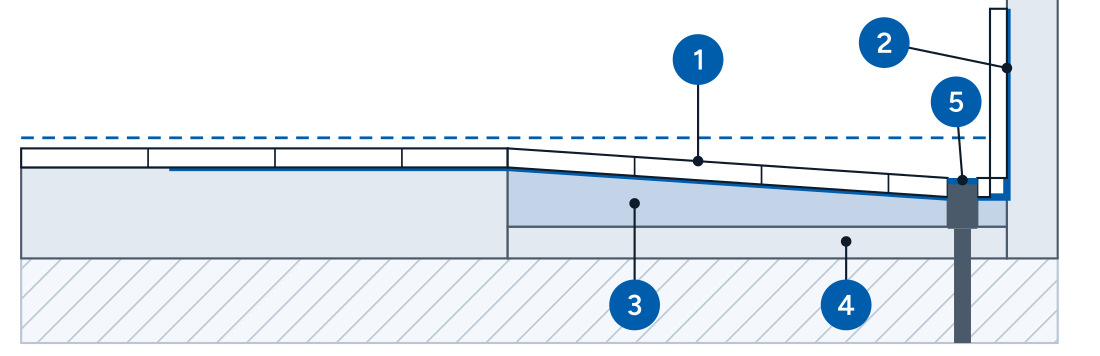
1Tile, sloped to the drain inside the shower
-
2Waterproofing membrane over the floor and up the wall
-
3Sloped floor bed
-
4Recessed subfloor in the shower area
-
5Linear drain at the low point
Dashed line: the finished floor level. The room and the shower meet with no curb and no step.
Our wetroom process
One project manager coordinates every step. Expect the bathroom to be out of use for the whole project, with dust, noise and regular trade visits.
Consultation and site check
A free in-home visit. We check the floor structure, the drain location and the ventilation path.
Design and selections
Where the drain, glass, toilet and vanity go, plus your tile, fixtures and lighting.
Permits
We pull the city permit and schedule every inspection.
Demolition and floor framing
Down to the framing or slab, then the shower area is lowered so the finished floor sits flush.
Plumbing, waterproofing and flood test
New drain and sloped floor bed, a membrane over the floor and up the walls, then a water test.
Tile, glass and fixtures
Slip-resistant floor tile, the glass panel, fixtures, lighting and ventilation.
Final walkthrough and inspection
We walk the finished room with you and close out the final city inspection.
Follow-up visit
Wetroom projects
Suggested alt: curbless wetroom shower with linear drain, San Jose
Suggested alt: wet zone with glass panel and freestanding tub, San Jose
Suggested alt: close-up of linear drain at the shower entry
Suggested alt: accessible curbless shower with bench and grab bars
Optional: waterproofing membrane before tile
Optional: large-format tile running from the room into the shower
Wetroom FAQ
No. The floor is sloped to the drain, usually a long linear drain, and a fixed glass panel controls spray. The whole wet area is waterproofed, so splashes outside the shower are planned for.
We use slip-resistant tile rated for wet floors. Smaller tiles with more grout lines also add grip in the shower zone.
In most homes, yes. During the consultation we check your floor structure (wood joists or concrete slab), the drain location and the ventilation.
Yes. The floor has to be lowered, the whole wet area is waterproofed, and linear drains and frameless glass cost more. We give you a detailed, line-item estimate up front.
Yes. A freestanding tub can sit inside the wet zone next to the shower, a popular layout for primary baths.
It depends on the job. Permits, structural work and tile choice drive the timeline, so we give you a schedule for your project.
Yes. Every wetroom we build is permitted and inspected.
Related services
Curbless Showers
A level, step-free entry with nothing to trip over and a clean, open look.
-
Level, step-free entry
-
Floor sloped to the drain
-
Waterproofed as one system
Aging in Place
Bathrooms planned around safety and comfort, now and as needs change.
-
Grab bars with proper blocking
-
Built-in shower bench
-
Slip-resistant tile
Tub-to-Shower
Replace a tub nobody uses with a walk-in shower in the same footprint.
-
Tub removed and hauled away
-
Drain and plumbing changes
-
Glass door or panel
Ready for a wetroom?
Tell us about your bathroom and we’ll set up a free consultation.