Powder Room Remodeling in San Jose
Powder rooms and small baths that feel bigger through layout and light. AJH Construction plans every inch, from the door swing to the vanity depth, and handles the plumbing, electrical, tile and permits for homes across San Jose and the South Bay.
What goes into a powder room remodel?
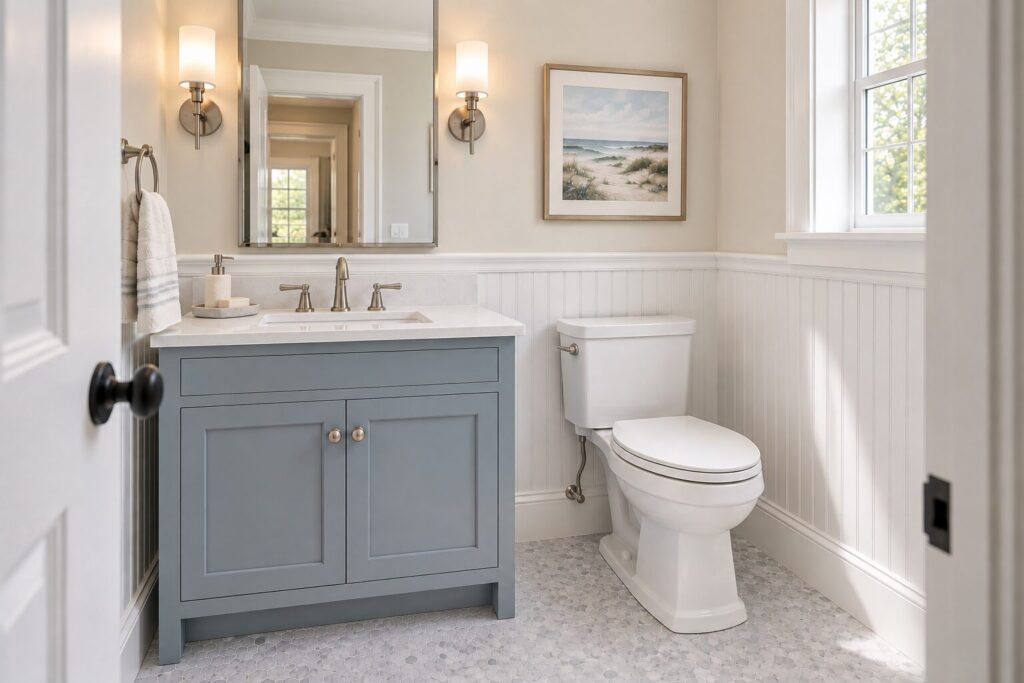
A powder room, or half bath, has a toilet and a sink and no shower or tub. It is often the bathroom your guests use, so it gets seen far more than its size suggests.
Small rooms leave no room for error. The door swing, the depth of the vanity and the space around the toilet decide how the room feels, so we work them out on paper before anything is ordered. Then the lighting, the mirror and the finishes do the rest.
Six ways to make a small room feel bigger
Larger floor tile
Fewer grout lines across a small floor, so it reads as one surface.
Floating vanity
A wall-hung vanity shows the floor underneath, so the room reads larger.
Wall-hung toilet
The tank goes inside the wall, which frees up depth in front of the toilet.
Light at the mirror
Sconces on each side of the mirror light your face evenly; a dimmer sets the mood.
Storage in the wall
A recessed cabinet or a niche between the studs adds storage without using floor.
A bold finish
A small room needs less material, so a statement tile or stone goes further.
Planned to the inch
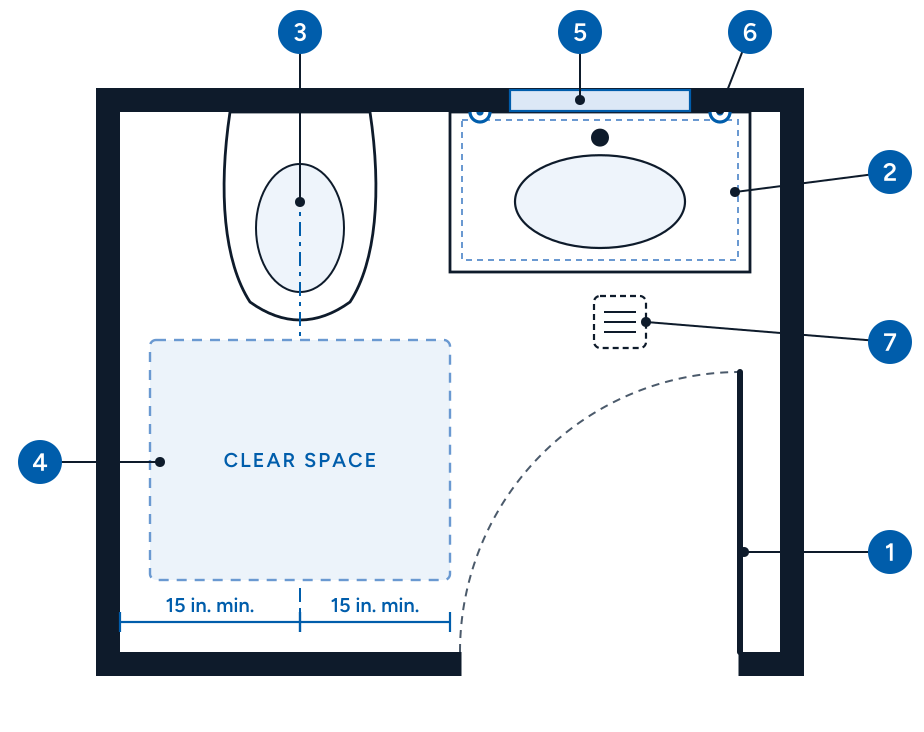
Most of what makes a powder room work is decided at the layout stage. On every plan we work out:
-
The door swing, kept clear of the toilet and the vanity
-
The space around the toilet, set by code
-
Vanity width and depth
-
Mirror, sconce and outlet positions
-
The exhaust fan and where it vents
-
What stays and what moves in the plumbing
Moving the toilet on a concrete slab means cutting the slab. On a raised wood floor, the plumbing is reworked from below.
-
1Door swing planned clear of the toilet and the vanity
-
2Shallow floating vanity: the floor runs underneath
-
3Toilet centered, at least 15 in. to the wall and to the vanity
-
4Clear floor space in front of the toilet, set by code
-
5Recessed cabinet between the studs
-
6Sconces on each side of the mirror
-
7Exhaust fan, vented outside
Space-saving vanities and storage
In a small room the vanity decides how much floor is left. The right one shows more floor, gives back inches and still holds what you need.
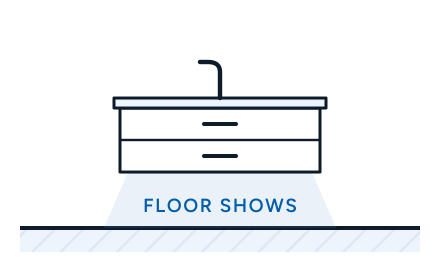
Floating vanity
Mounted on the wall with the floor running underneath, so the room reads larger. Drawers keep storage easy to reach.
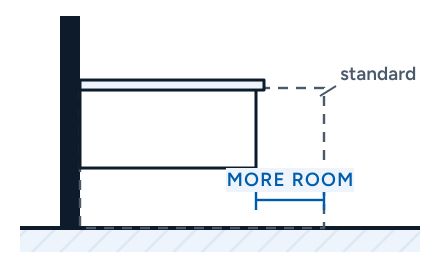
Shallow-depth vanity
A shallower cabinet gives back inches in front of the sink, where a small room needs them most.
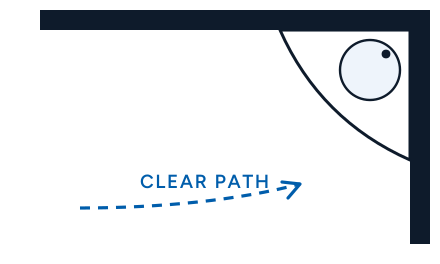
Corner sink
Tucks into a corner to free the walkway in a very tight room.
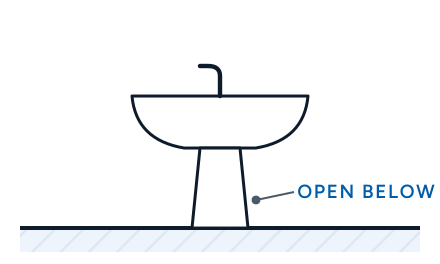
Pedestal or console sink
Open underneath for a lighter look. A console adds a shelf for towels.
Storage that stays out of the way
-
Recessed cabinet behind the mirror
-
Niche between the studs
-
Shelf or cabinet above the toilet
-
Drawers instead of doors in the vanity
-
Hooks and a towel ring placed in the plan
-
A towel shelf under a console sink
Keep it a half bath, or add a shower?
When a half bath sits next to a closet or a hallway, there is often room to add a small walk-in shower. Here is the same room both ways.
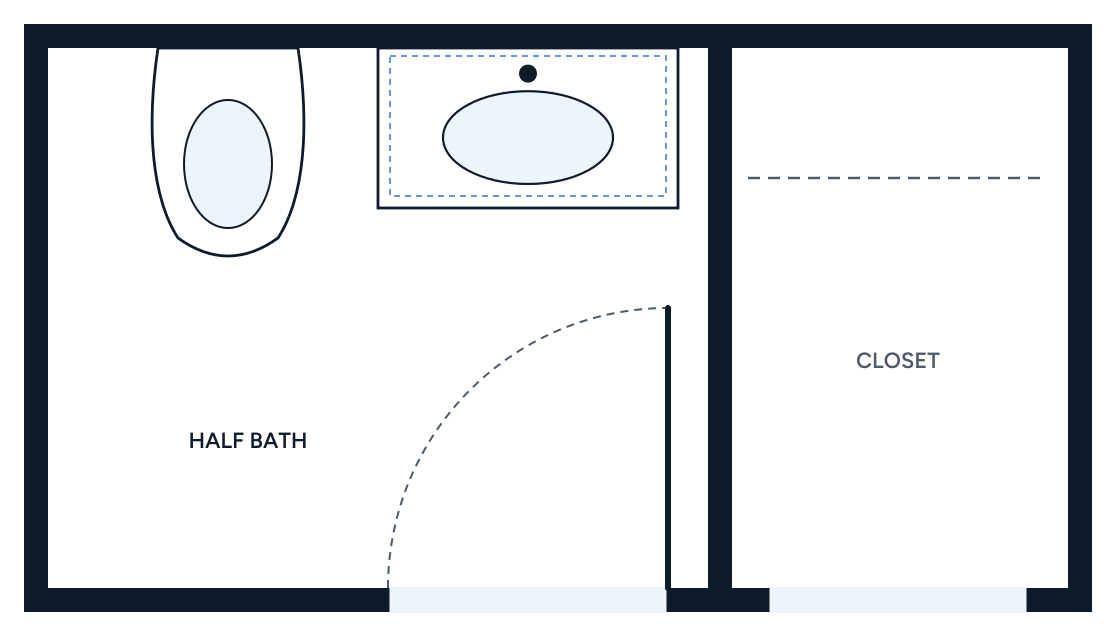
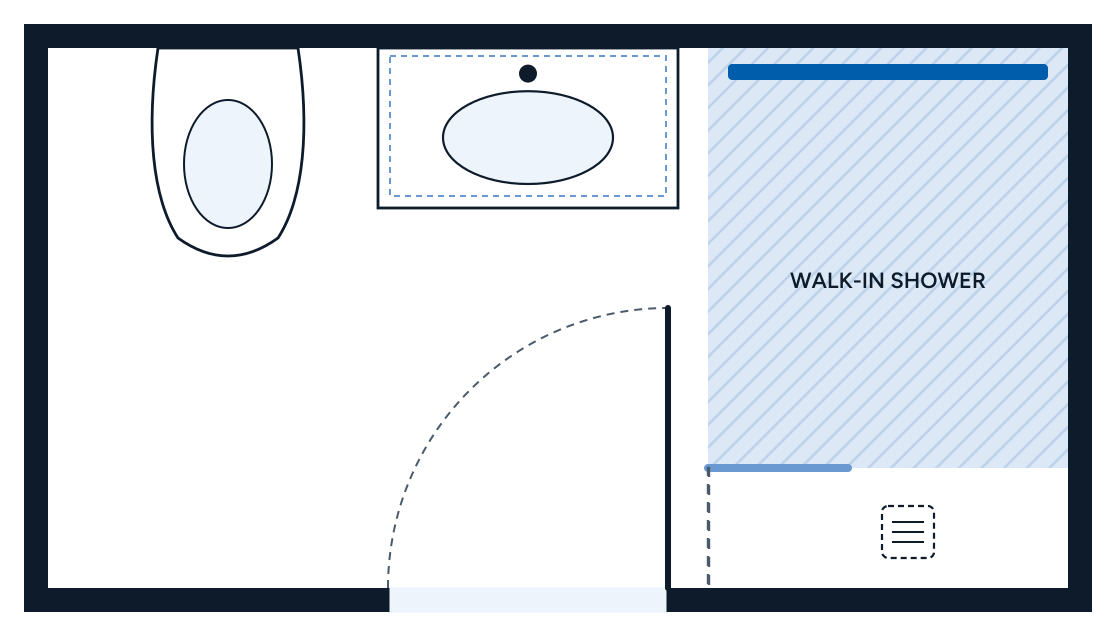
Plan key: the hatched blue area is the waterproofed shower floor, the dark blue bar is the linear drain, the light blue line is the glass panel and the dashed line shows where the closet wall was.
Keep it a powder room
Toilet and sink, no shower. The right fit for a guest bathroom where space is tight.
-
New vanity, toilet, lighting and finishes
-
Layout worked out to the inch
-
A wall-hung toilet and floating vanity to free up floor
-
Usually the shorter project
Add a walk-in shower
Turns a half bath into a bathroom with a shower, often by borrowing space from a closet or hallway.
-
A shower drain added to the plumbing
-
Floor and walls waterproofed as one system
-
An exhaust fan vented outside
-
A glass panel instead of a door where it fits
-
Permits and inspections handled
How a powder room remodel works
One project manager coordinates every step, from the first visit to the follow-up.
Consultation and measure
We look at the room, the plumbing and the floor, measure everything and talk about how the room is used.
Layout
Layout options drawn to scale, with the door, the vanity and the space around the toilet worked out.
Material selections
Showroom visits together for tile, vanity, fixtures and lighting. Or bring your own selections.
3D rendering
See the finished room in 3D before work starts, revised until you approve it.
Permits and build
Permits when the work needs them, then demolition, plumbing, electrical, tile and fixtures.
Walkthrough and follow-up
A final walkthrough with you, and a follow-up visit after the job.
Powder room projects
Suggested alt: powder room with a floating vanity, round mirror and sconces, San Jose
Suggested alt: wall-hung toilet and recessed cabinet in a half bath
Suggested alt: half bath with a small walk-in shower added
Powder room FAQ
Yes. Both have a toilet and a sink, with no shower or tub. “Powder room” usually means the one your guests use, near the entry or the living area.
Often, yes, when there is space to borrow from a closet, a hallway or the room next door. A shower needs a drain, a waterproofed floor and walls, and an exhaust fan vented outside. We check the space, the plumbing and the floor at the first visit.
Yes. Moving a fixture means rerouting its drain and vent. On a concrete slab the slab is cut open; on a raised wood floor the work is done from below. It adds cost, and your proposal shows what it adds so you can decide.
When the work changes plumbing, wiring, ventilation or walls, yes. We pull the permit and schedule the inspections as part of the job.
You can. Bring your own selections and we help find, order and deliver them. Or we visit showrooms together and choose the tile, vanity, fixtures and lighting as part of the design.
It is usually a shorter project than a full bathroom remodel. The schedule depends on the scope and on lead times for the materials you choose, and we go over it with you before work starts.
It depends on the scope. Updating fixtures and finishes in place costs less than moving plumbing or adding a shower. After the first visit you get a proposal with the costs line by line.
Related services
Down to the studs and rebuilt: new layout, plumbing, tile and fixtures.
Layout, showroom visits together and a 3D rendering before work starts.
Ready to remodel your powder room?
Tell us about your bathroom and we’ll set up a free consultation.