Curbless Showers in San Jose
A level, step-free shower with nothing to trip over and a clean, open look. AJH Construction designs and builds curbless showers, sloped to the drain and waterproofed as one system, for homes across San Jose and the South Bay.
What is a curbless shower?
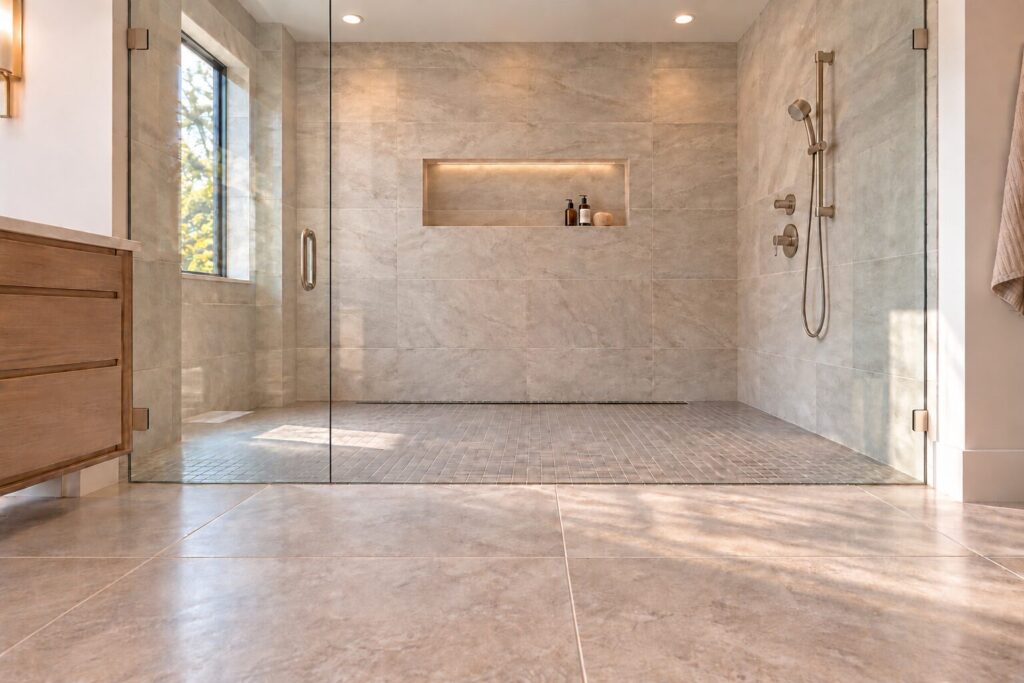
A curbless shower has no curb or step at the entry. The shower floor meets the bathroom floor at the same height, so you walk straight in, and the floor inside the shower slopes gently to the drain so the water goes where it should.
Getting there takes construction, not just new tile. The floor in the shower area is lowered so the finished tile ends up flush, then the slope, drain, waterproofing and glass are planned together. Done right, the result looks effortless.
Why homeowners choose a curbless shower
Step-free entry
Nothing to step over at the entry, which is safer for kids, guests and anyone with stiff knees.
Open, modern look
No curb line cutting across the floor, so the bathroom reads as one larger space.
Easy to clean
No curb edges or door track for grime to collect along.
Tile that flows
The same floor tile can run from the bathroom straight into the shower.
Ready for every age
Works as well at 80 as it does at 40, without looking like a medical bathroom.
Room for a bench
Plan a built-in bench, a handheld shower and blocking for grab bars from the start.
Built right, behind the tile
With no curb to hold water back, the floor, the drain and the waterproofing do all the work. Every AJH curbless shower includes:
-
A lowered shower floor so the finished tile is truly flush
-
Floor sloped to the drain, about 1/4 inch per foot
-
A linear or center drain sized for the shower
-
One waterproofing system over the floor and up the walls, carried past the entry
-
A flood test before any tile goes down
-
Glass placed and sized to keep spray in the shower
-
City permits and inspections handled by us
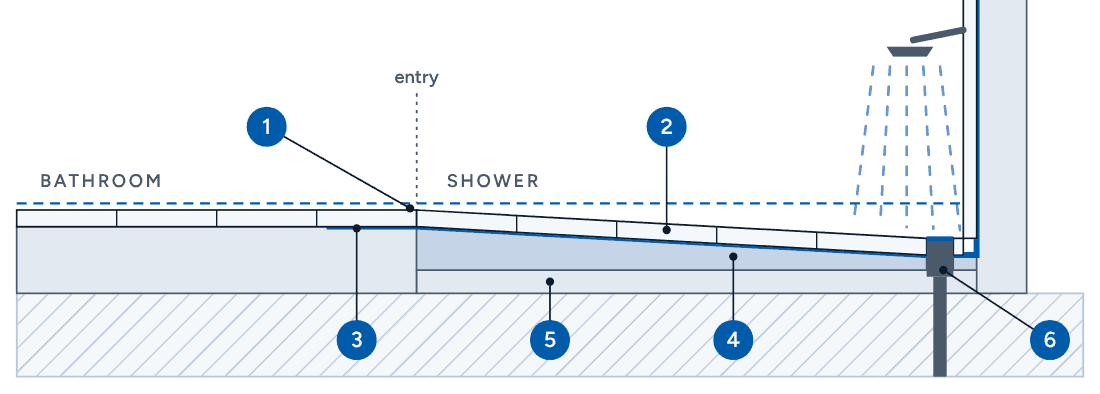
On a concrete slab, the slab is cut and lowered in the shower area. On a raised wood floor, the framing under the shower is lowered or reworked.
-
1Finished floor level: the bathroom and the shower meet with no curb
-
2Tile, sloped to the drain inside the shower
-
3Waterproofing membrane, carried past the entry and up the walls
-
4Sloped floor bed
-
5Lowered subfloor in the shower area
-
6Linear drain at the low point
Choose your drain
The drain sets the slope of the floor and the tile you can use. We help you choose during design, based on the room, the floor structure and the look you want.
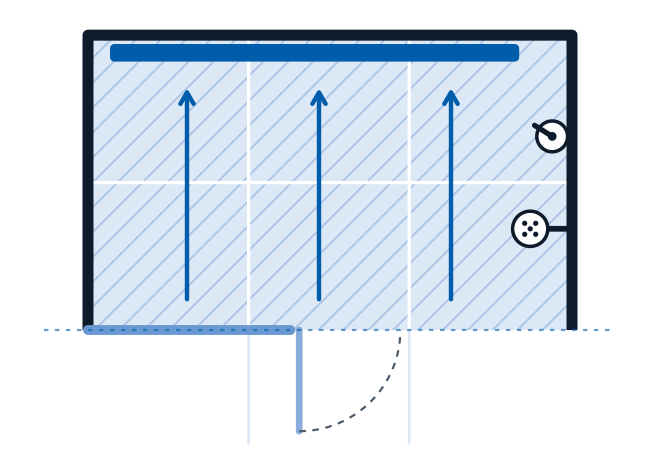
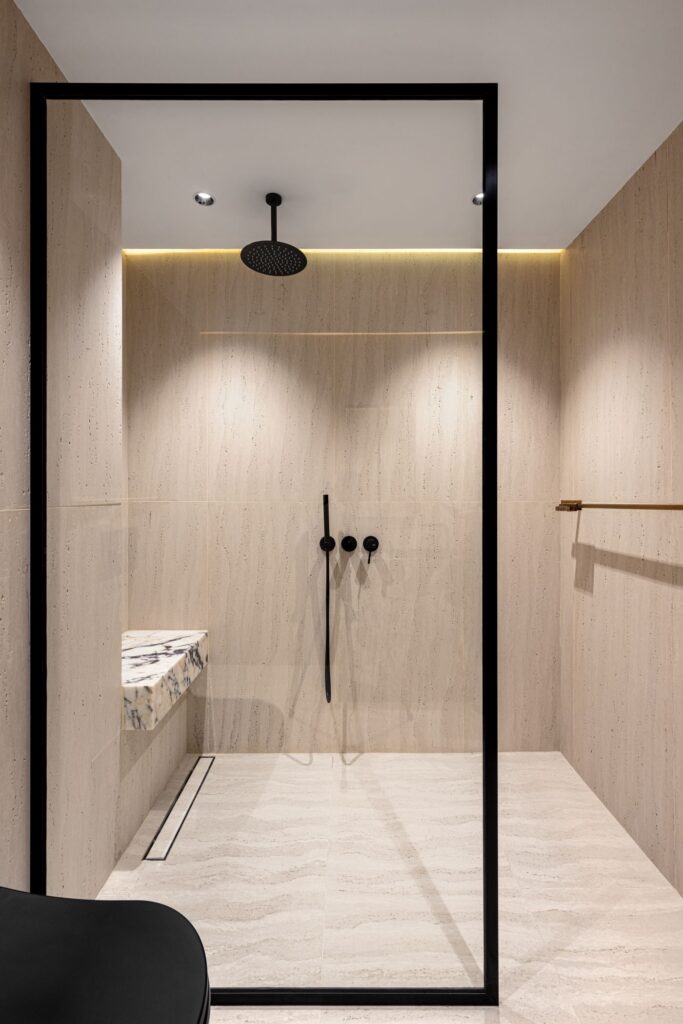
Linear drain at the back wall
The floor slopes one way, toward the back wall, so large-format tile can run across the whole floor. The cleanest look.
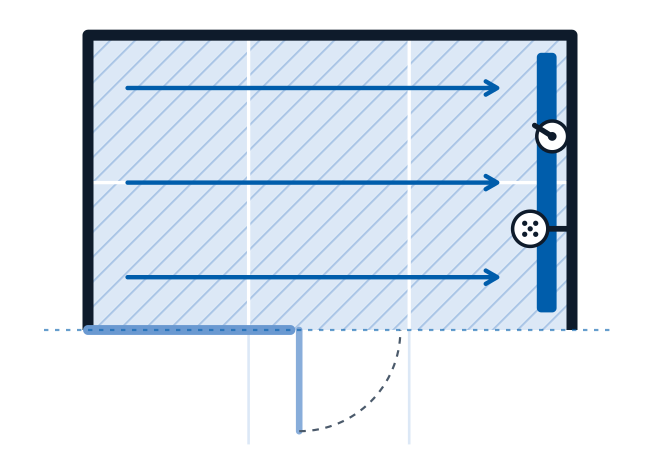
Linear drain at the front of the shower
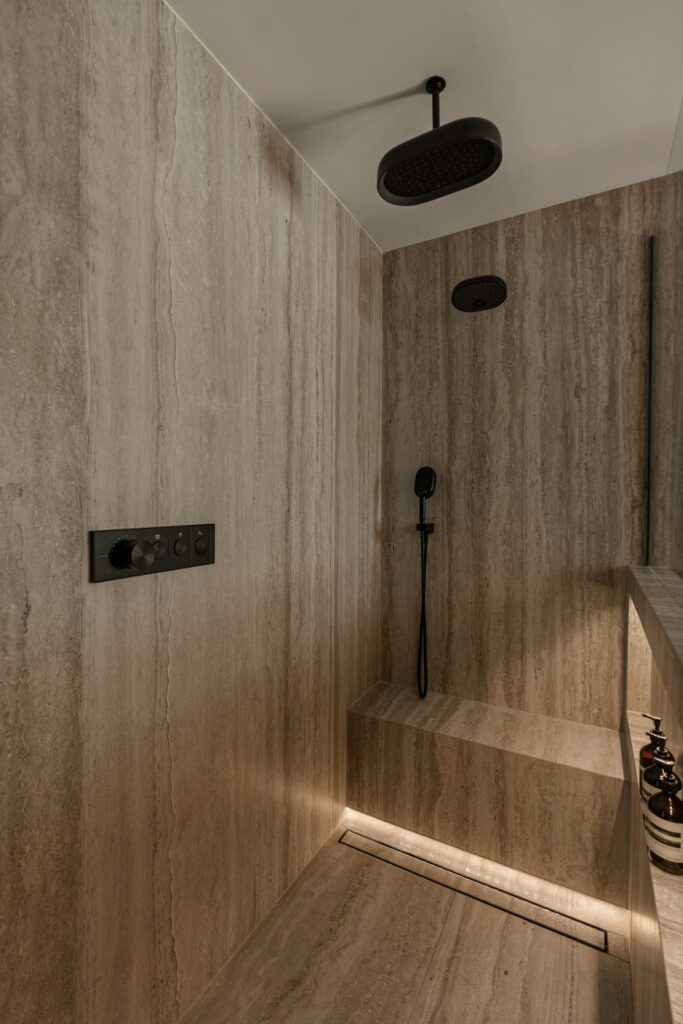
The drain runs along the wall with the valve and shower head, so water lands right by the drain and the floor slopes away from the entry.
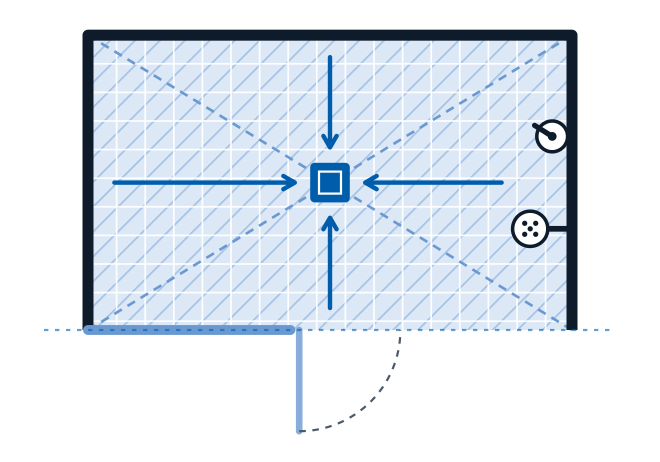
Center drain
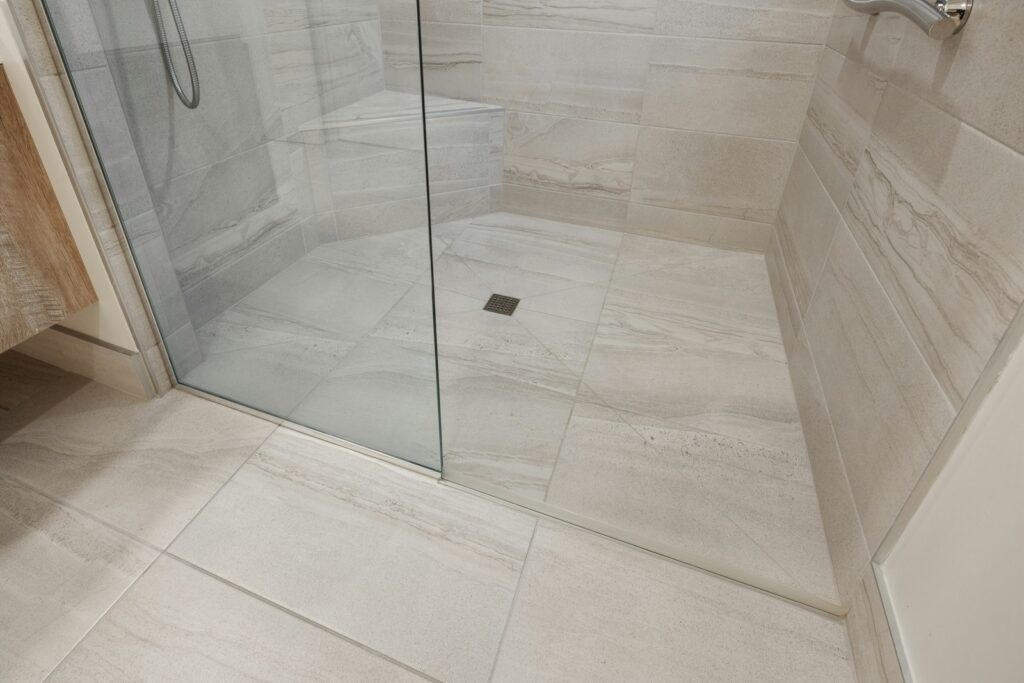
A square drain with the floor sloped in from four sides. It needs smaller tile, like mosaics, which also adds grip.
Plan key: the hatched blue area is the waterproofed shower floor, the dark blue bar is the drain, the white circles on the side wall are the valve and shower head, the light blue line is the glass, and the arrows show the floor sloping to the drain.
Our curbless shower process
One project manager coordinates every step, from the first floor check to the final walkthrough.
Consultation and floor check
A free visit. We check whether you have a slab or a raised wood floor, where the drain can go and who uses the room.
Design and selections
Drain type and location, glass, bench, niche, tile and fixtures, all planned together.
Permits
We pull the city permit and schedule every inspection.
Demolition and lowering the floor
Down to the slab or framing, then the shower area is lowered so the finished floor sits flush.
Drain, slope and waterproofing
New drain, a sloped floor bed and one membrane over the floor and up the walls, then a flood test.
Tile, glass and walkthrough
Tile and fixtures, then glass measured after tile. We walk the finished shower with you.
Curbless shower projects
Curbless shower FAQ
Not when it is planned right. The floor slopes to the drain, the drain is placed and sized for the shower, and the glass and shower head are positioned to keep spray inside. The waterproofing also runs past the entry.
In most homes, yes. The floor decides how: a concrete slab is cut and lowered in the shower area, and a raised wood floor is lowered or reworked under the shower. We check this at the first visit.
Not always. A fixed glass panel with an open entry works when the shower is deep enough. In tighter spaces a frameless hinged door keeps the spray in.
We use floor tile rated for wet areas. Smaller tiles with more grout lines, like mosaics, add grip inside the shower.
Usually, yes. Lowering the floor, the drain and the waterproofing add work. Your proposal shows the cost line by line so you can compare.
Yes. A curbless shower can be planned with a wider entry, a built-in bench, a handheld shower and blocking in the walls for grab bars.
Yes. Every curbless shower we build is permitted and inspected.
Related services
Ready for a curbless shower?
Tell us about your bathroom and we’ll set up a free consultation.